
3D Tour
No 3d Tour Available
Floor Plan
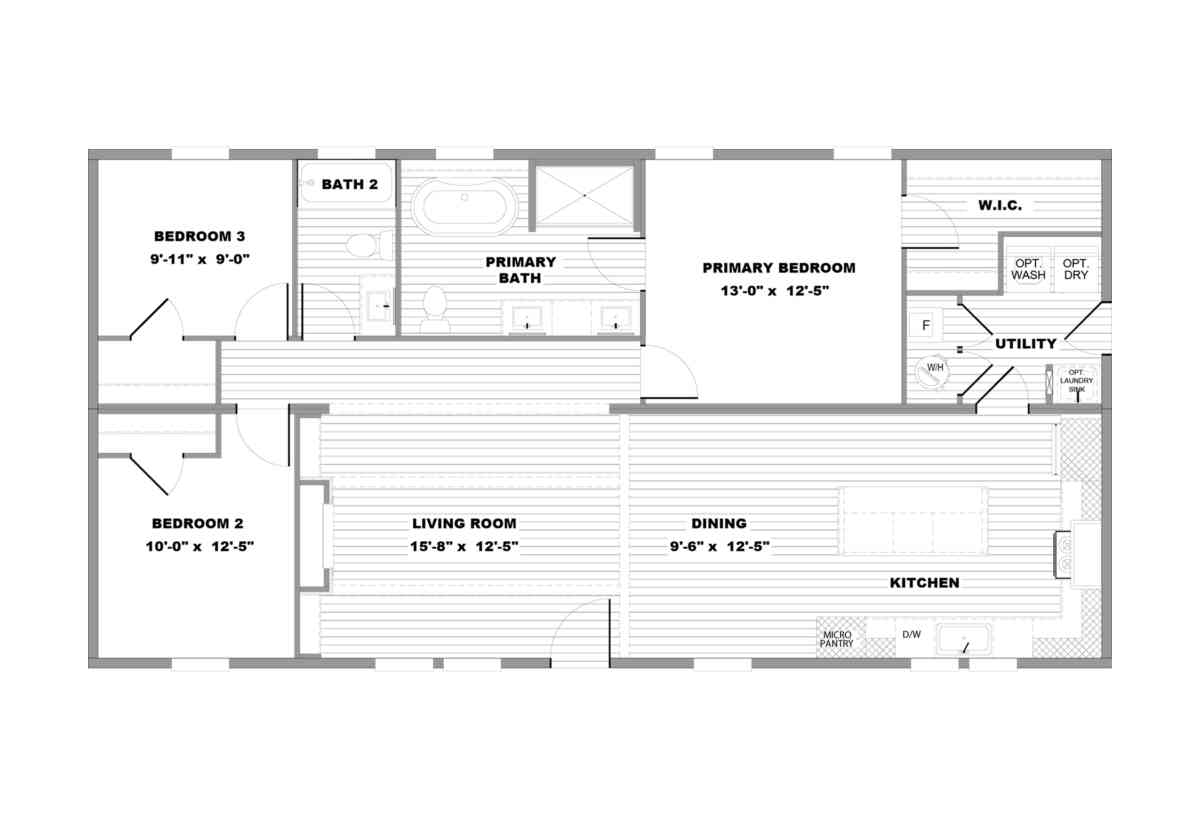
Gallery
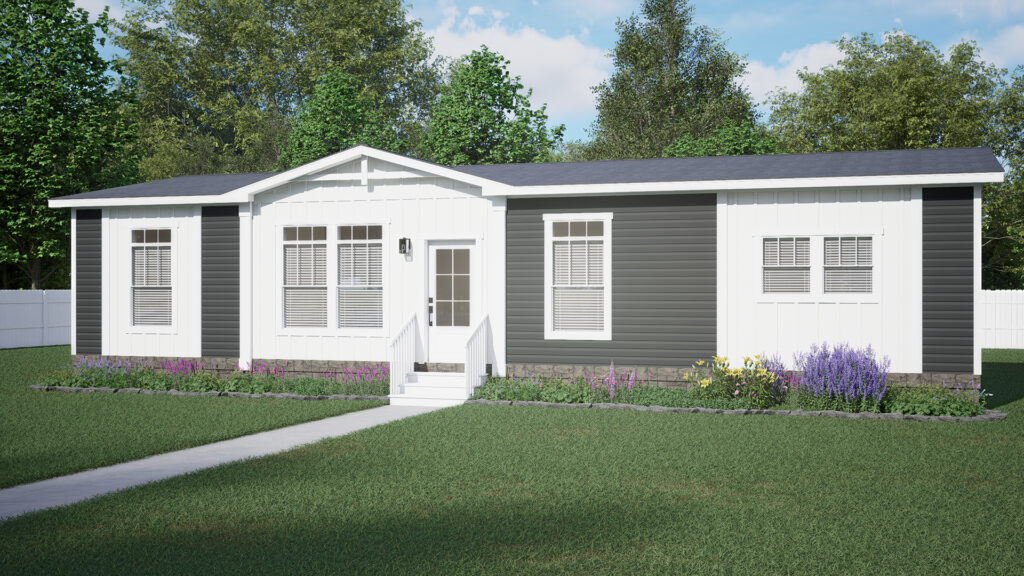
Tours & Videos
No Videos Available
Specifications
Additional Specs: Upgrade Exterior Elevation (Feat. Large Dormer, Columns, Shutters and Window Shades)
Exterior Wall Studs: 2x6
Roof Load: 30LB (Optional 40LB)
Side Wall Height: 9' Flat Ceiling (Feat 80" Windows per plan)
Insulation (Floors): R-22
Insulation (Walls): R-19
Insulation (Ceiling): R-33
Exterior Wall Studs: 2x6
Roof Load: 30LB (Optional 40LB)
Side Wall Height: 9' Flat Ceiling (Feat 80" Windows per plan)
Insulation (Floors): R-22
Insulation (Walls): R-19
Insulation (Ceiling): R-33
Additional Specs: Kwikset Door Hardware Throughout (feat Thumblatch Front Door)
Front Door: Craftsman Style Front Door
Rear Door: 9 Lite Rear Door
Shingles: Architectural 3 Tab Shingles - 2 colors
Front Door: Craftsman Style Front Door
Rear Door: 9 Lite Rear Door
Shingles: Architectural 3 Tab Shingles - 2 colors
Additional Specs: WUI (CA Wildfire) Option
Furnace: Carrier Smart Comfort Furnace System
Other: Ring Doorbell
Thermostat: Ecobee Smart Thermostat
Furnace: Carrier Smart Comfort Furnace System
Other: Ring Doorbell
Thermostat: Ecobee Smart Thermostat
Bathroom Faucets: Pfister Faucets Throughout (Feat. Chrome Spring Load Pull Down Kitchen & Matte Black Exclusive in Baths)
Bathroom Shower: Upgrade Primary Bath with Tile Shower (Feat. Six3 Tile and Shower Barn Door)
Bathroom Shower: Upgrade Primary Bath with Tile Shower (Feat. Six3 Tile and Shower Barn Door)
Kitchen Sink: Farmhouse Stainless Steel Kitchen Sink
Kitchen Countertops: Quartz Island Countertop (Feat. Decorative Farmhouse Lighting Over Island)
Kitchen Cabinetry: Hardwood Cabinets & Frames (Feat. 42" Overheads & Drawer over Door Construction)
Kitchen Backsplash: Full Tile Kitchen Backsplash (Feat. Six3 Tile)
Kitchen Additional Specs: Frigidaire Black Stainless Steel Appliance Package
Kitchen Countertops: Quartz Island Countertop (Feat. Decorative Farmhouse Lighting Over Island)
Kitchen Cabinetry: Hardwood Cabinets & Frames (Feat. 42" Overheads & Drawer over Door Construction)
Kitchen Backsplash: Full Tile Kitchen Backsplash (Feat. Six3 Tile)
Kitchen Additional Specs: Frigidaire Black Stainless Steel Appliance Package
Interior Lighting: LED Recessed Can Lights Throughout
Carpet Type Or Grade: Shaw Upgrade Carpet
Carpet Type Or Grade: Shaw Upgrade Carpet
Ceiling Fans: Ceiling Fan Prep in Living Areas & Bedrooms
Please Note:
All sizes and dimensions are nominal or based on approximate builder measurements. Paramount Manufactured Sales Riverside reserves the right to make changes due to any changes in material, color, specifications, and features anytime without notice or obligation.